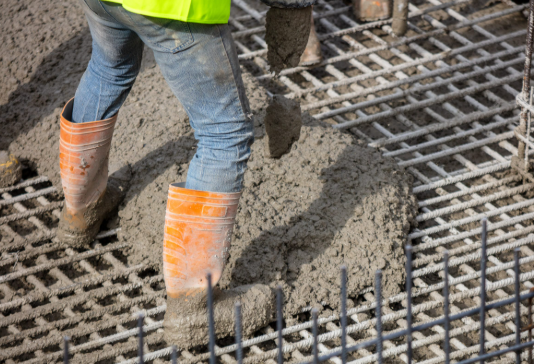

The Slab Myths That Keep Costing Calgary Property Owners Money
Most people assume a concrete floor is a concrete floor, and that once it’s poured and cured, the work is essentially finished. The thinking goes that concrete is one of the most durable materials available, so any failures that show up later must be unrelated to how the floor was originally installed. That assumption causes a lot of expensive surprises in warehouses, shops, and commercial spaces across the city.
In reality, a huge share of flooring problems trace back to decisions made before the pour even happened. Freeze-thaw cycles, moisture vapor from the subgrade, and inconsistent curing all play a bigger role in long-term performance than most property owners realize. Calgary’s climate swings add another layer of stress that flat, generic concrete work simply isn’t built to handle.
Another common misconception is that sealing a floor after the fact can fix issues that originated during installation. Sealers and coatings have their place, but they cannot compensate for a slab that was poured without the right mix design or proper control joints. Once cracking or spalling starts, surface treatments only slow the problem rather than solve it.
Budget pressure often reinforces these myths. When a bid comes in lower because corners were cut on mix design or curing time, the savings look appealing until the first winter exposes the gaps. Property managers who have been through a costly repair cycle tend to view those early savings very differently the second time around.
Matching Mix Design and Finishing Technique to Calgary’s Climate Swings
Durable concrete flooring in this region starts with a mix design suited to freeze-thaw cycles rather than a generic commercial blend. Air-entrained concrete, correct water-cement ratios, and appropriate aggregate selection all affect how a slab handles temperature swings over years of use. Skipping these details to save a few dollars upfront almost always costs more in repairs later.
Finishing technique matters just as much as the mix itself. Proper floating, troweling, and curing timelines determine how resistant a surface will be to abrasion from forklifts, pallet jacks, or heavy foot traffic. Rushed curing is one of the most common reasons industrial floors in the city develop surface dusting or early cracking.
Control joints also need to be placed with intention rather than convenience. Spacing them according to slab thickness and expected load helps prevent random cracking as the concrete contracts during curing and later temperature changes. This is also where a contractor offering concrete flooring solutions calgary can set a project apart, since joint layout and mix selection are typically planned together rather than treated as separate steps.
Many of the long-term guidelines that contractors rely on for these decisions come from NRMCA concrete construction resources, which has documented how joint spacing and mix composition affect slab performance across different climates and applications. Referencing established industry data rather than guesswork gives property owners a way to verify that a proposed installation plan is grounded in something more than habit.
Turning These Standards Into a Floor That Lasts in Calgary’s Warehouses and Shops
Applying these principles well requires a contractor who treats each project as its own engineering problem rather than a repeatable template. A warehouse with constant forklift traffic needs a different thickness and finish than a retail shop floor or a light industrial space. Site-specific soil testing and moisture assessment should happen before any mix decisions are finalized, not after problems appear.
Maintenance planning should be part of the original project scope, not an afterthought. Scheduling periodic inspections for joint integrity, surface wear, and coating performance catches small issues before they become structural ones. A floor installed with the right specifications from the start will still need some upkeep, but the frequency and cost of that upkeep drop significantly.
Property owners who ask detailed questions during the bidding process tend to end up with better results. Requesting documentation on mix design, curing schedule, and joint layout gives a clear picture of whether a contractor is building for the local climate or simply pouring a standard slab. Taking that extra step at the start saves considerable time, money, and disruption down the road.
Floors designed with Calgary’s freeze-thaw cycles in mind, paired with finishing methods matched to actual usage patterns, tend to outlast generic installations by years rather than months. The difference shows up most clearly five or ten years in, when a well-planned slab still performs while a rushed one is already cracking, dusting, or needing coating repairs. Thinking about that longer timeline during planning, rather than focusing only on the initial bid, tends to produce floors that hold up the way they were meant to from day one.


 By






 By